

528 SPRAGUE ROADPENN VALLEY, PA19072
Mortgage Calculator
Monthly Payment (Est.)
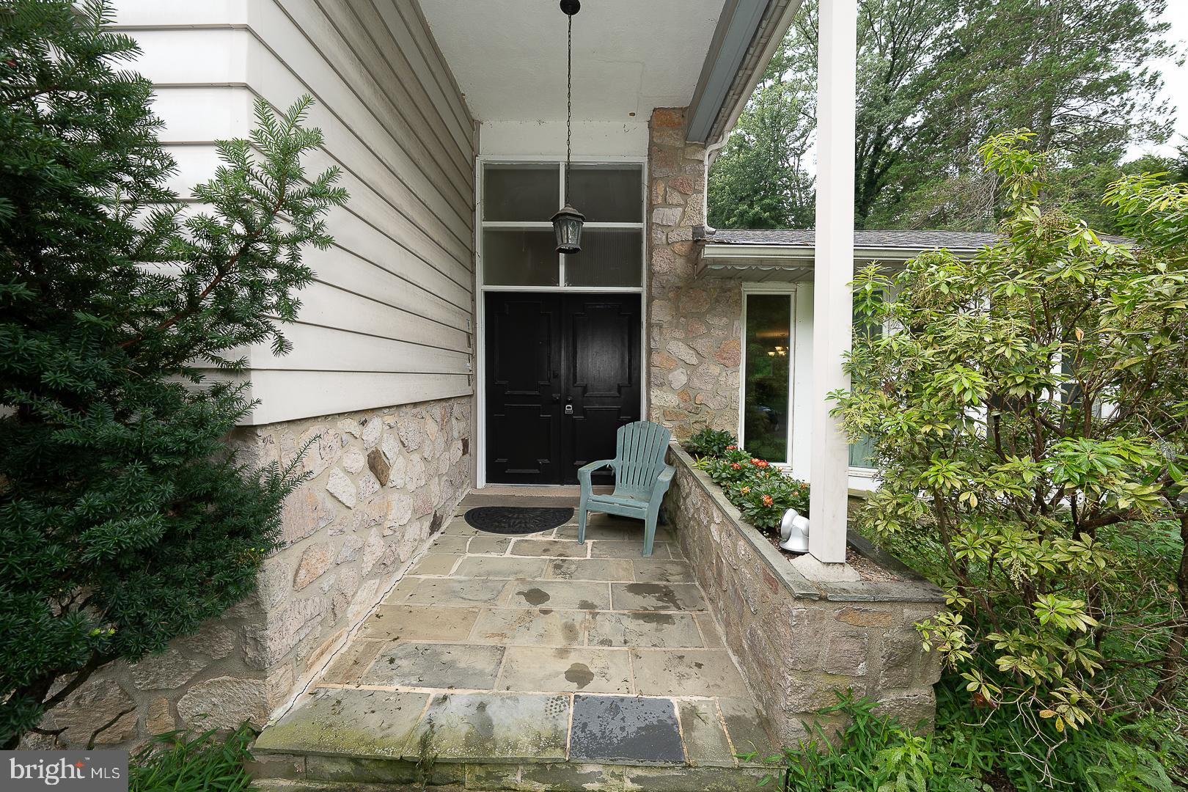
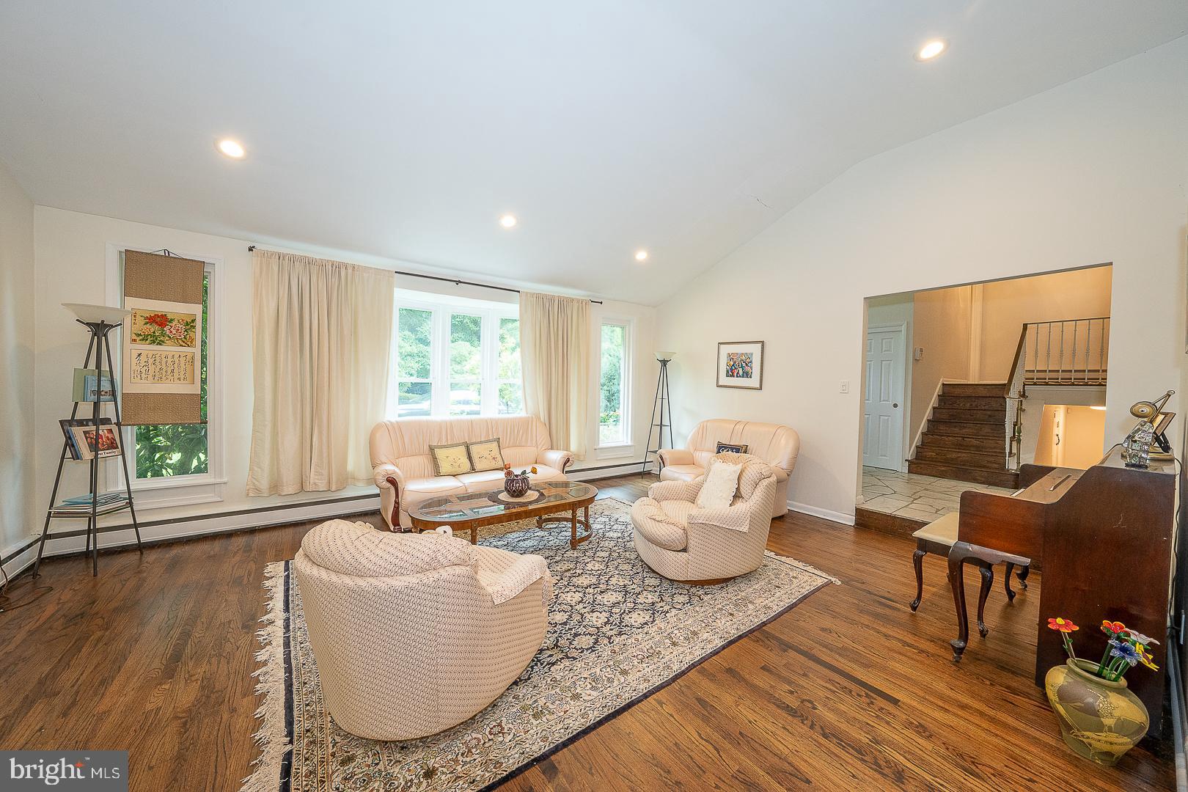
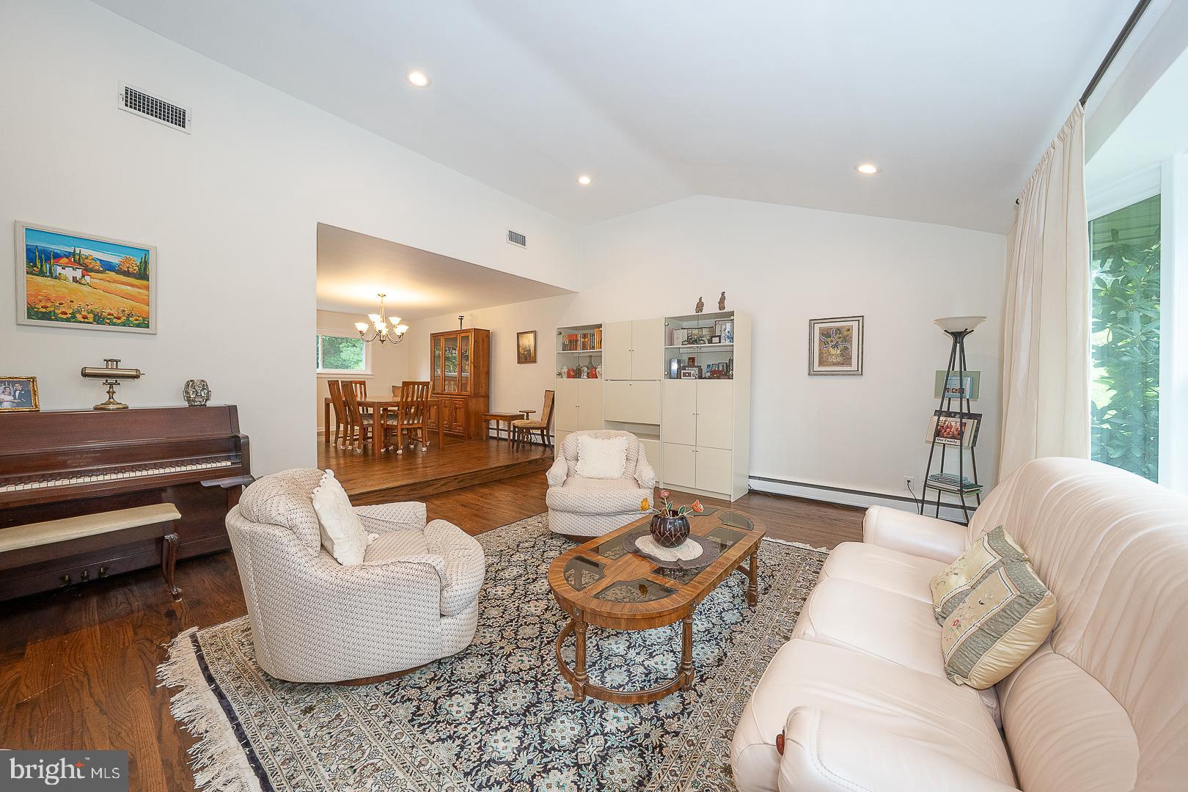
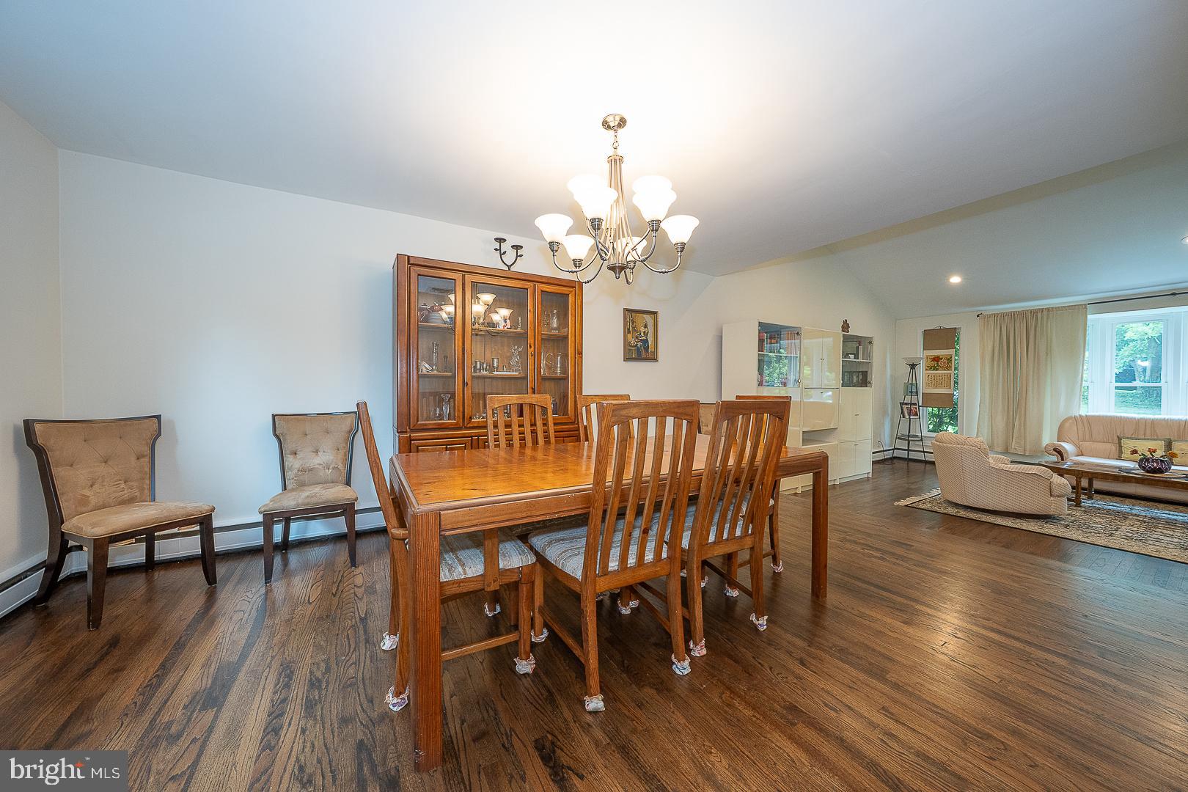
$4,996Welcome to 528 Sprague Road, a spacious 4-bedroom, 2 full and 2 half-bathroom split-level home situated on a quiet road in desirable Penn Valley. Set on a beautiful 0.71-acre level lot, this home offers generous indoor and outdoor living space. The welcoming entry opens to the formal living room, where beautiful dark hardwood floors, a vaulted ceiling, and large bay window create a bright and inviting space. The hardwood floors flow throughout much of the home and continue into the elevated formal dining room, conveniently located just off the kitchen. The eat-in kitchen features granite countertops, stainless steel appliances, ceramic tile flooring, ample storage and workspace, and direct access to the rear patio and expansive backyard. The family room is a standout gathering space with a dramatic vaulted ceiling and a stone-surround wood-burning fireplace serving as its focal point, along with a door providing additional access to the patio. A convenient half bathroom completes this level. Upstairs, the spacious primary suite features a walk-in closet and private en-suite bathroom with shower. Three additional well-sized bedrooms share a full hall bathroom with bathtub. The walkout lower level provides even more flexible living space with a second family room or playroom that can easily accommodate a home office, gym, media room, or whatever best suits your needs. A laundry room, additional half bathroom, and interior access to the 2-car garage complete the lower level. Outside, enjoy the privacy and space of the large 0.71-acre property with a rear patio perfect for relaxing, entertaining, or enjoying the surrounding yard. Located in the award-winning Lower Merion School District and convenient to major roadways, shopping, dining, recreation, and Center City Philadelphia, 528 Sprague Road offers space, versatility, and a wonderful Penn Valley setting.
| yesterday | Listing first seen on site | |
| yesterday | Listing updated with changes from the MLS® |

The real estate listing information is provided by Bright MLS is for the consumer's personal, non-commercial use and may not be used for any purpose other than to identify prospective properties consumer may be interested in purchasing. Any information relating to real estate for sale or lease referenced on this web site comes from the Internet Data Exchange (IDX) program of the Bright MLS. This web site references real estate listing(s) held by a brokerage firm other than the broker and/or agent who owns this web site. The accuracy of all information is deemed reliable but not guaranteed and should be personally verified through personal inspection by and/or with the appropriate professionals. Properties in listings may have been sold or may no longer be available. The data contained herein is copyrighted by Bright MLS and is protected by all applicable copyright laws. Any unauthorized collection or dissemination of this information is in violation of copyright laws and is strictly prohibited. Copyright © 2020 Bright MLS. All rights reserved.